
Breathtaking Estate in the Country Club of Ocala









7387 SE 12th Circle, Ocala, Florida 34480-6654
- 4 BD
- 6 BA
- 5,876 SQ. FT.
- Status: Active
Striking Architecture and Sweeping Fairway Views
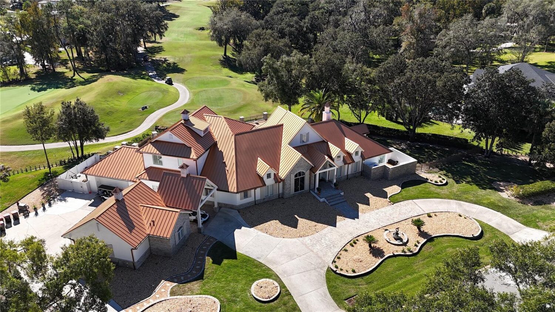
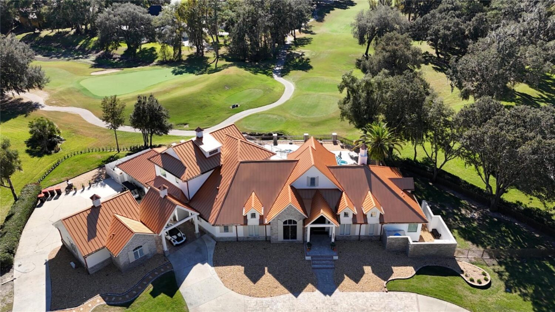
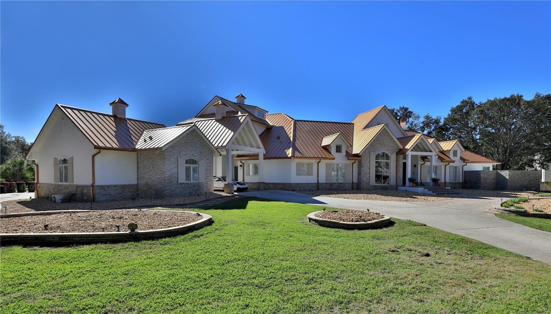
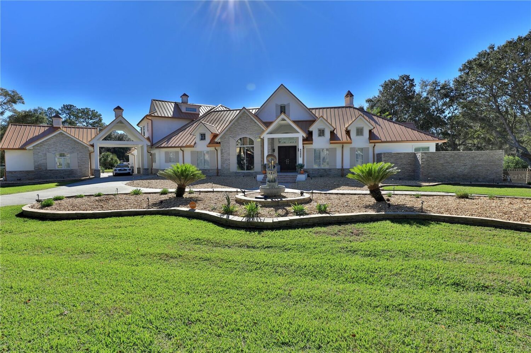
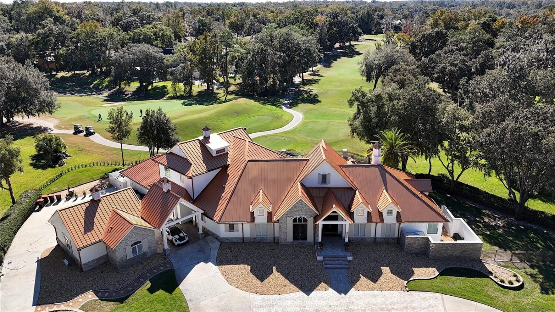
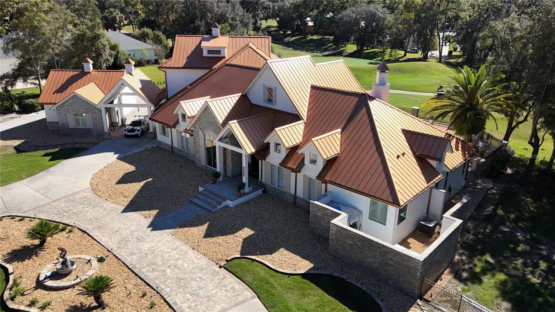
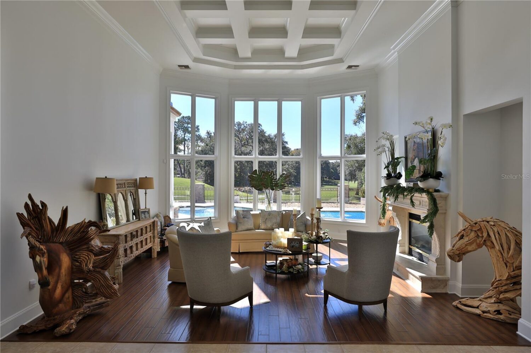
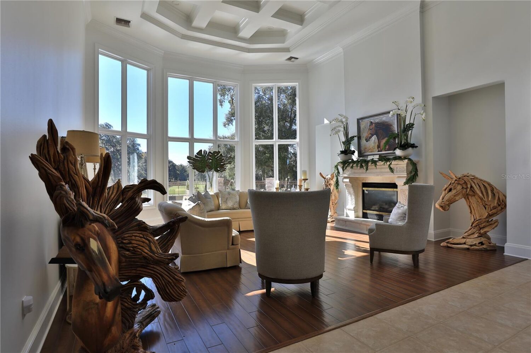
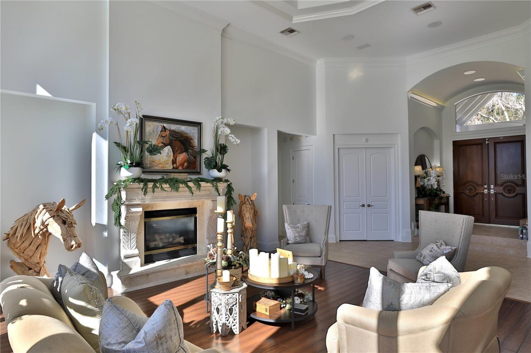
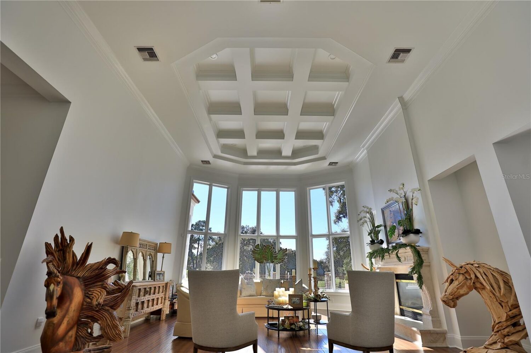
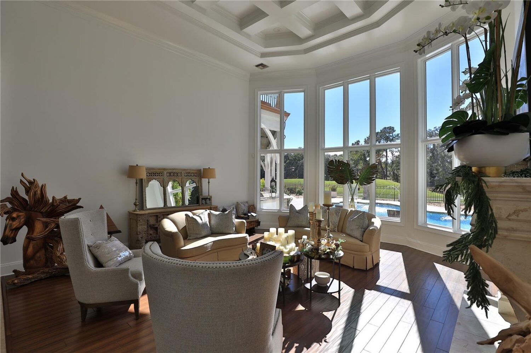
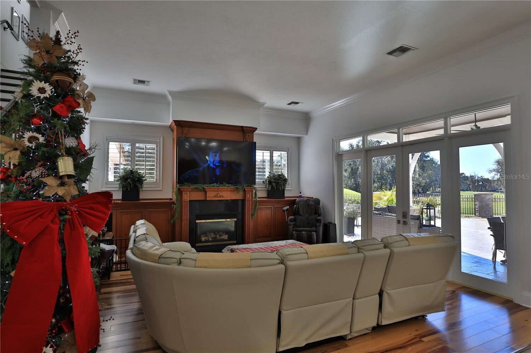
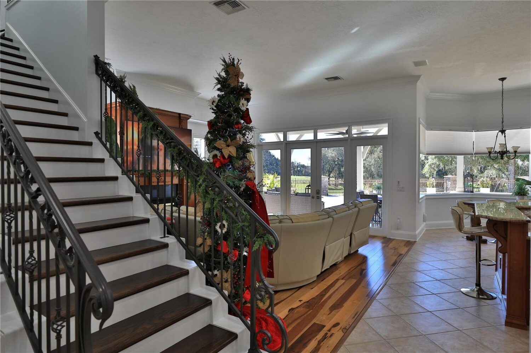
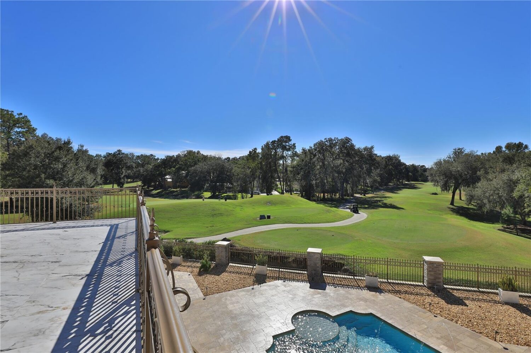
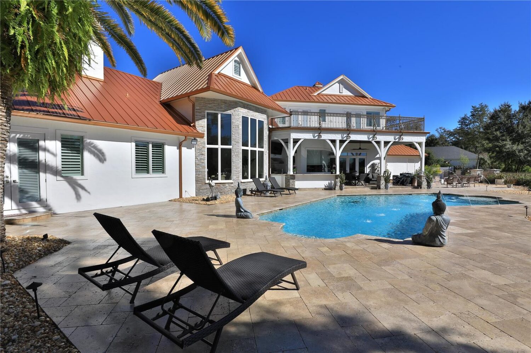
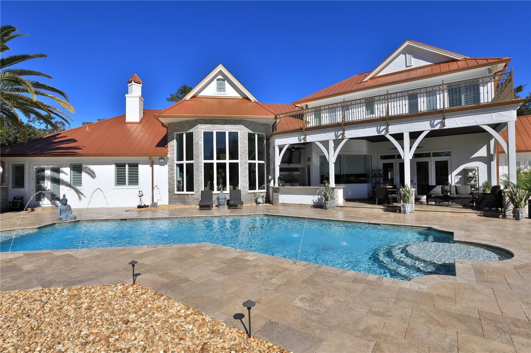
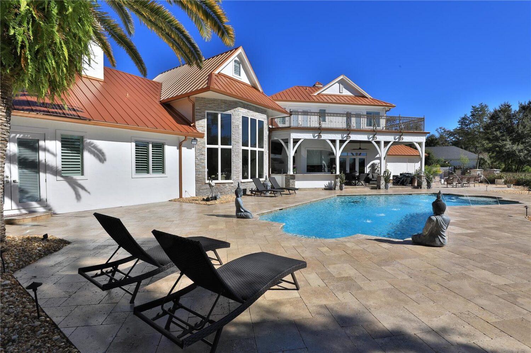
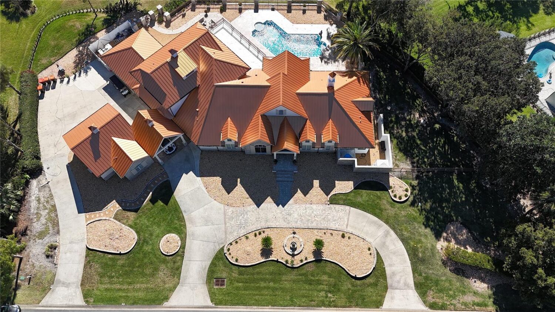
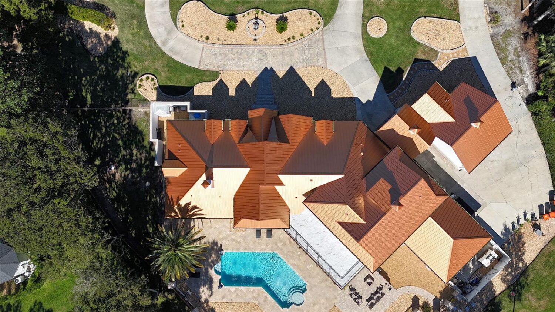
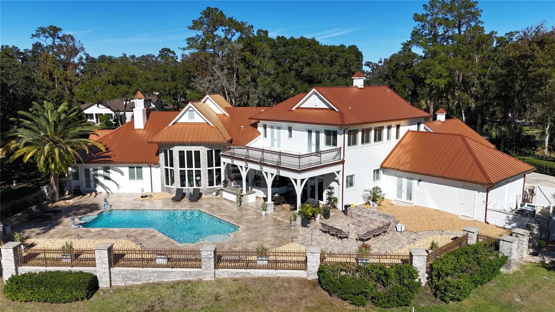
Welcome to a breathtaking estate in the Country Club of Ocala, where timeless architecture, modern elegance, and resort-style living come together in perfect harmony. Nestled along the rolling fairways of a manicured golf-course community, this striking residence commands attention with its copper-toned metal rooflines, stone accents, and grand presence. Inside, soaring ceilings, abundant natural light, and sweeping golf views framed by dramatic floor-to-ceiling windows set the tone, while the formal living room makes a showstopping first impression with coffered ceilings, a stately fireplace, and wide-open vistas that blur the line between indoors and out.
A Gourmet Kitchen and Versatile Living Spaces
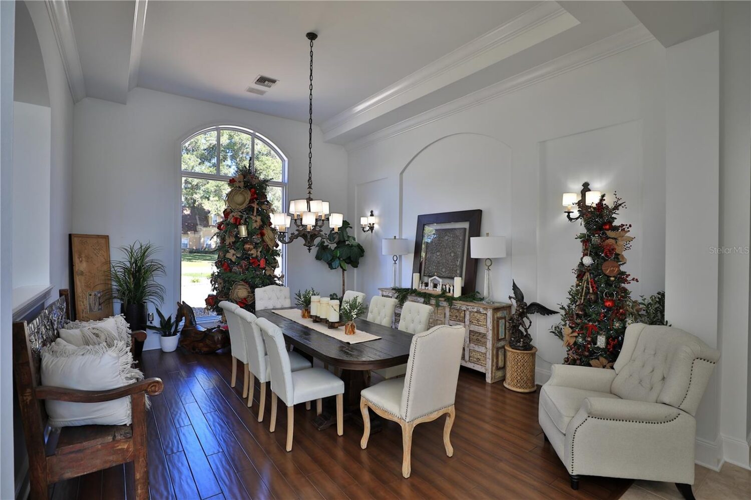
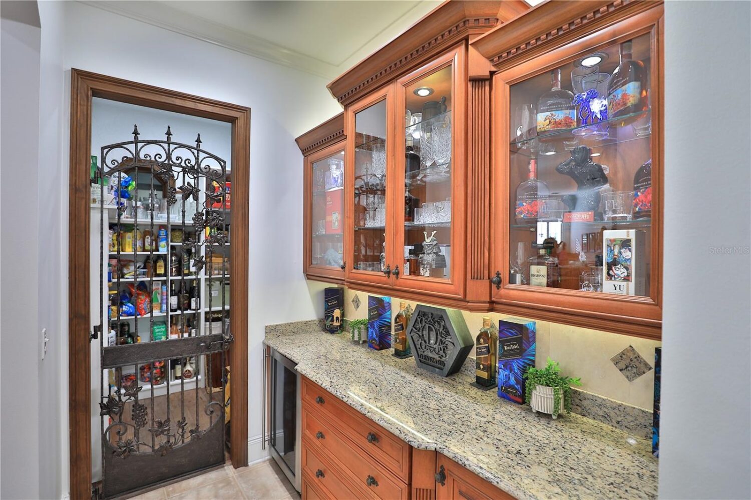
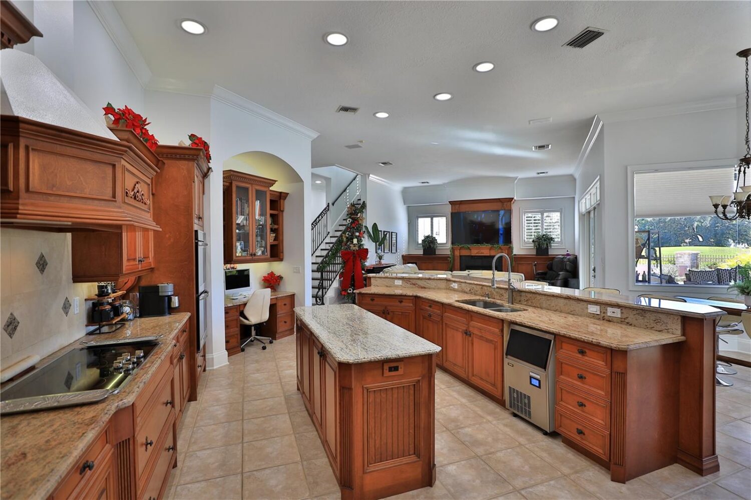
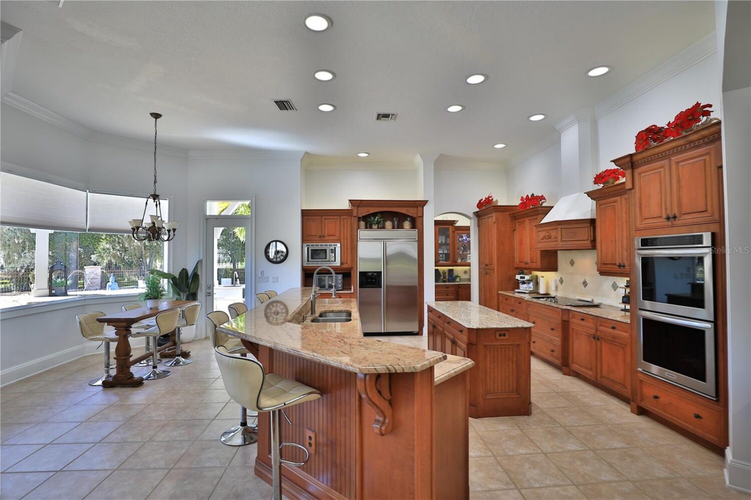
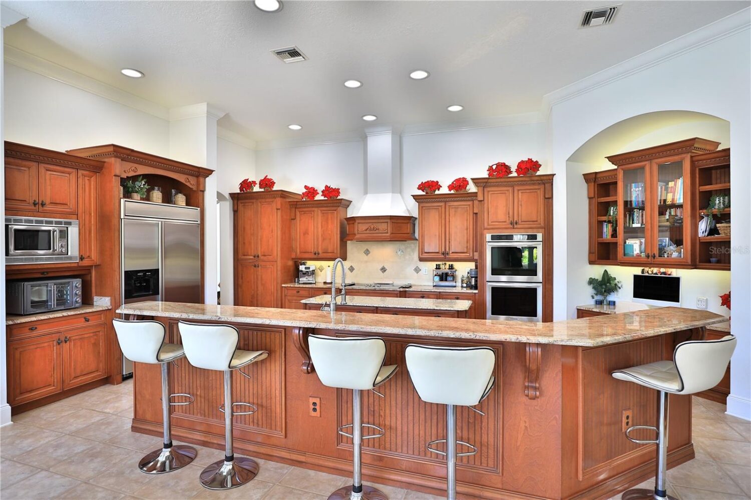
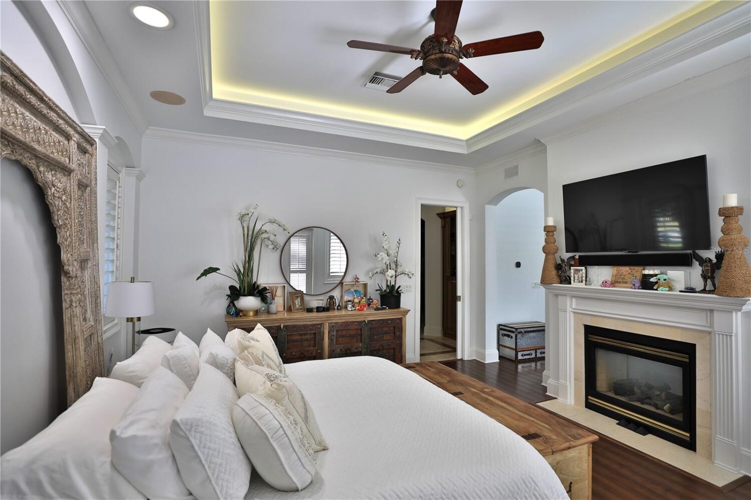
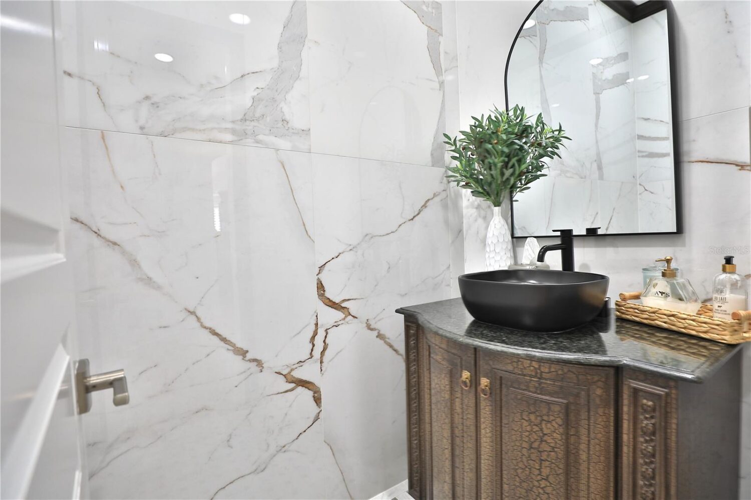
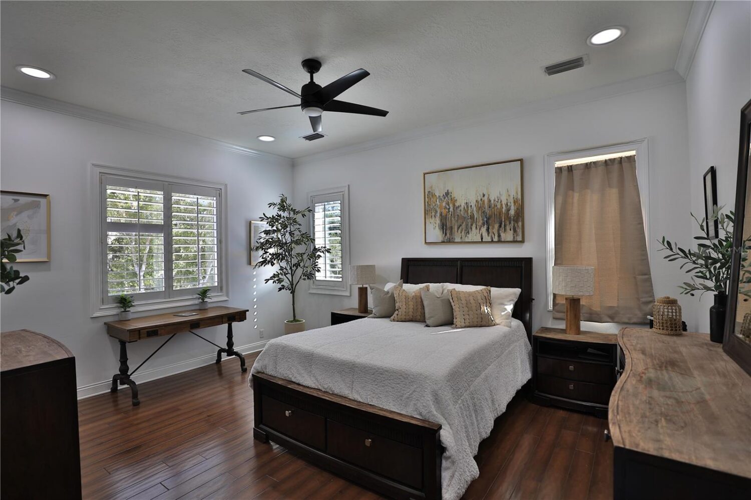
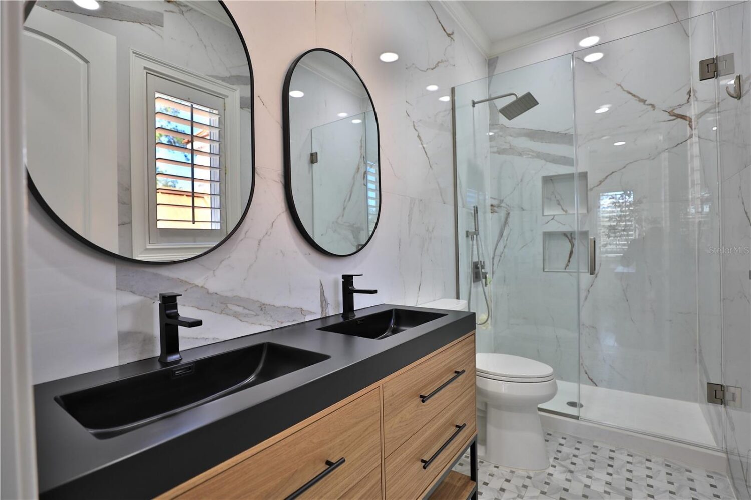
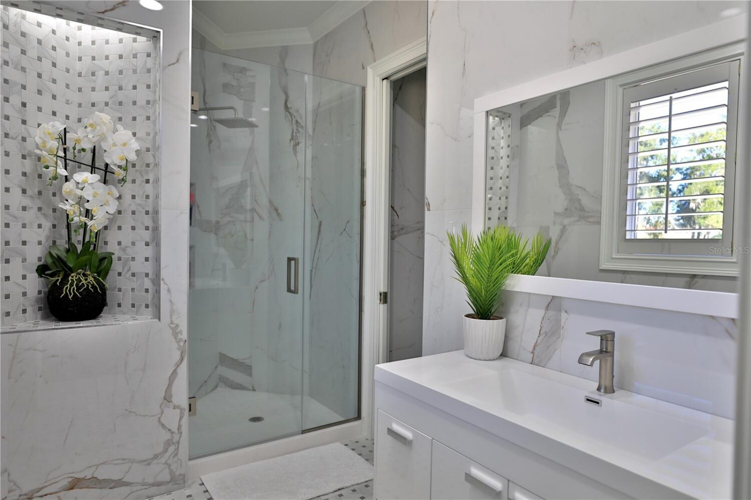
The gourmet kitchen is designed for both beauty and function, featuring rich custom cabinetry, a massive entertaining island, double ovens, and warm gathering spaces that flow effortlessly into the family and dining areas. This exceptional home offers 4 bedrooms and 5.5 baths, plus an office and a media room, ensuring ample space for both relaxation and productivity. A breezeway connects to a man cave with a full bath, easily transformed into a mother-in-law suite for added versatility.
A Resort-Style Pool and Outdoor Entertaining Retreat
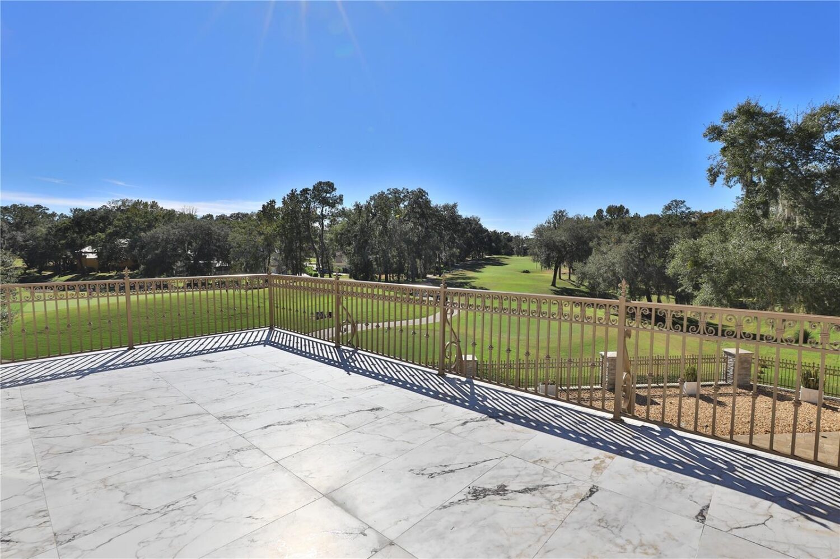
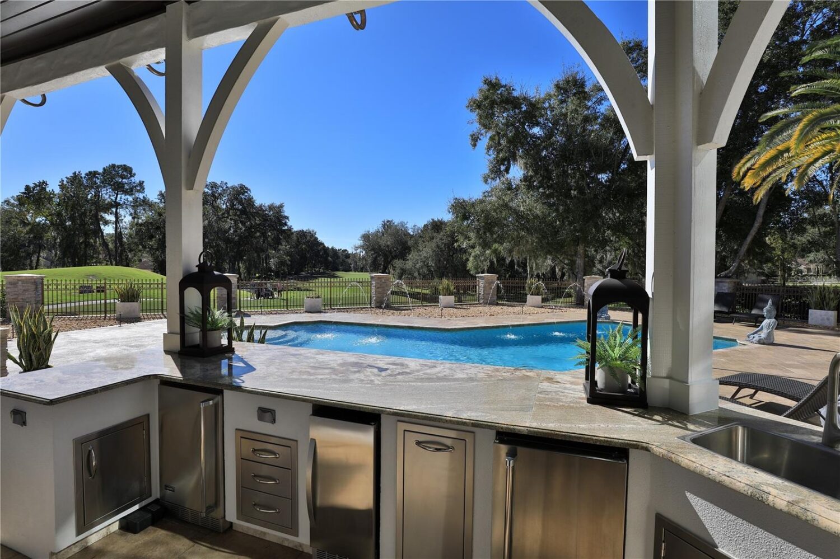
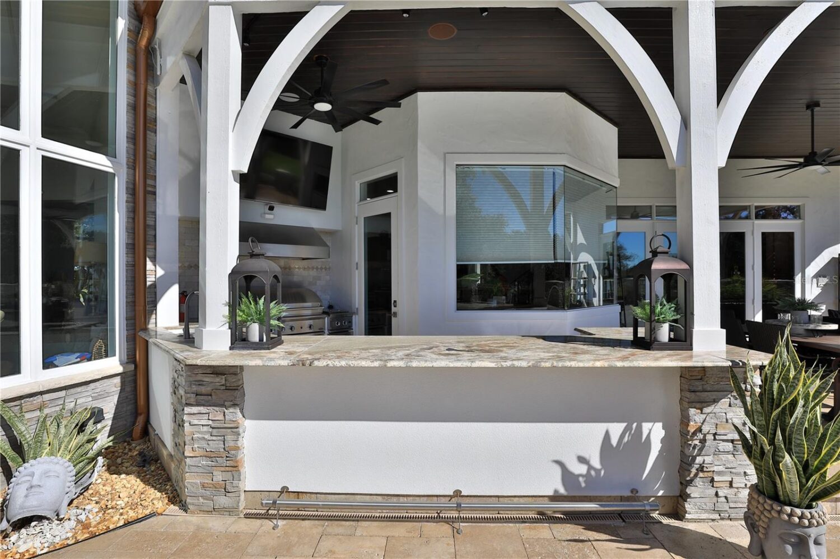
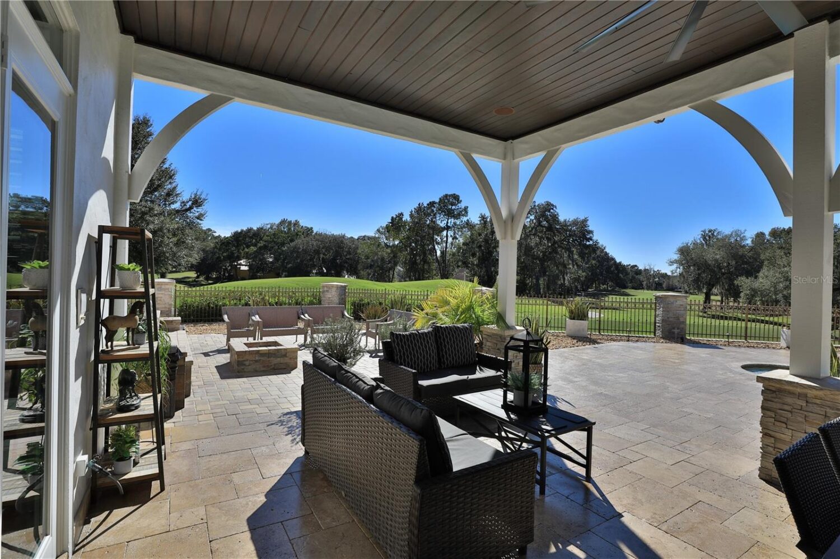
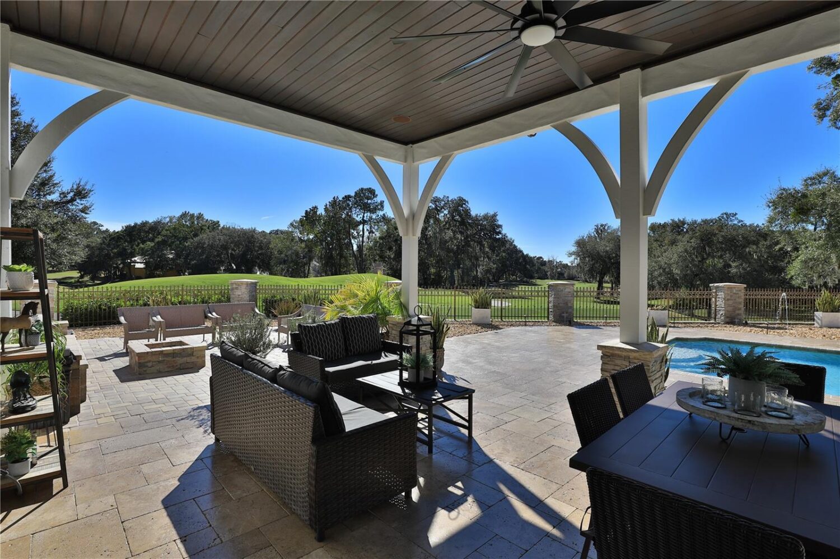
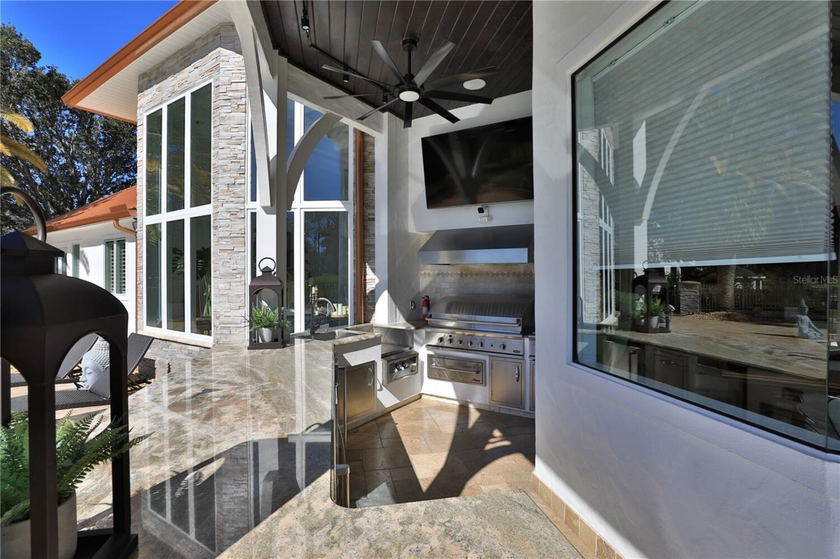
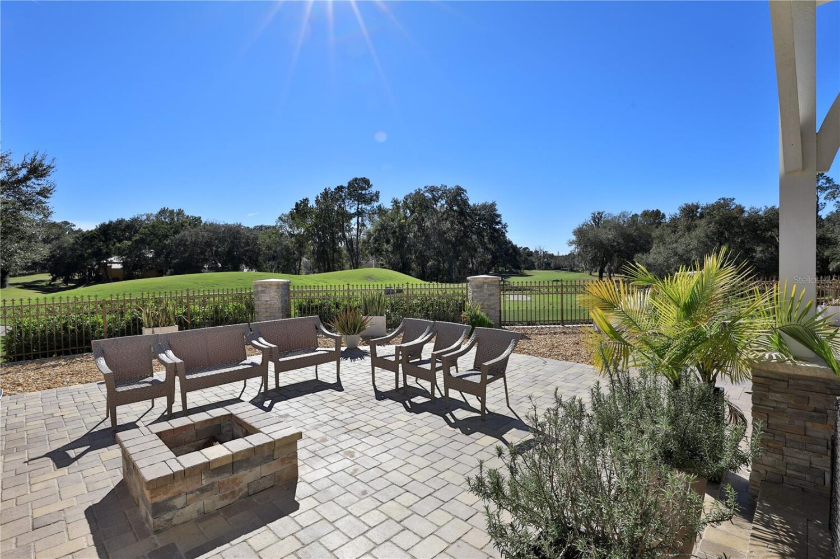
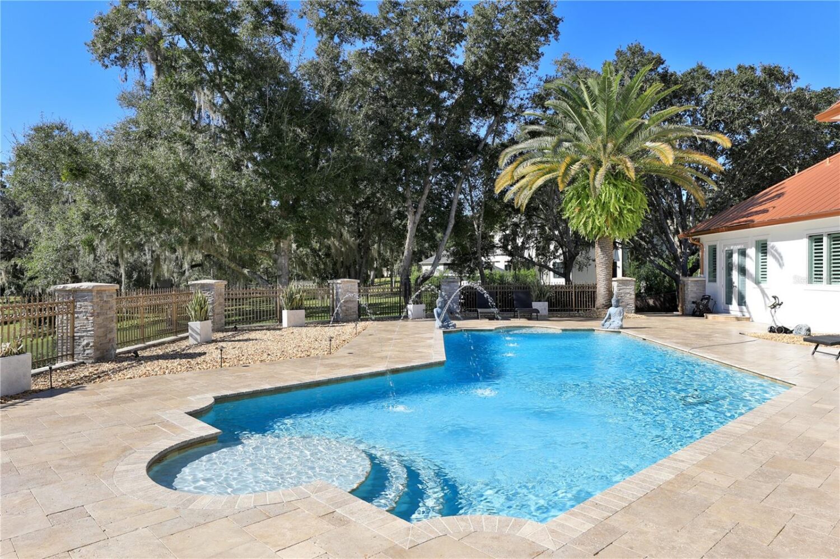
Step outdoors to an expansive resort-style pool area surrounded by stone pavers, elegant fencing, and multiple lounging spaces, from sun-drenched patios to an inviting fire pit terrace, all with unmatched views of the manicured greens and mature oaks that define the landscape. A covered patio, upper-level terrace, and full outdoor kitchen elevate outdoor living even further, ideal for hosting unforgettable gatherings. Set within one of the area’s most desirable golf communities, this estate offers a lifestyle of privacy, elegance, and year-round enjoyment.
- Address: 7387 SE 12th Circle, Ocala, Florida 34480-6654
- Price: $2,664,550
- Number of Bedrooms: 4
- Number of Total Bathrooms: 6
- Square Footage: 5,876
- Acres: 1.05
- Listing ID: OM714536
- Property Type: Residential
- Property Sub Type: Single Family Residence
- Subdivision: Country Club/ocala Un 02
- Additional Rooms: [Den/Library/Office, Formal Dining Room Separate, Formal Living Room Separate, Loft
- Year Built: 1999
- Fireplace: Yes
- Living Area Meters: 545.90
- Attached Garage: Yes
- Garage Spaces: 2
- Pool: Yes
- High School: Belleview High School
- Middle School: Belleview Middle School
- Elementary School: Shady Hill Elementary School
- Association: Yes